A tighter, faster way to build in the mountains.
We build homes with SIPs: engineered wall and roof panels that go up quickly and insulate far better than a conventionally framed house. Here is how they work and how a SIP home comes together.
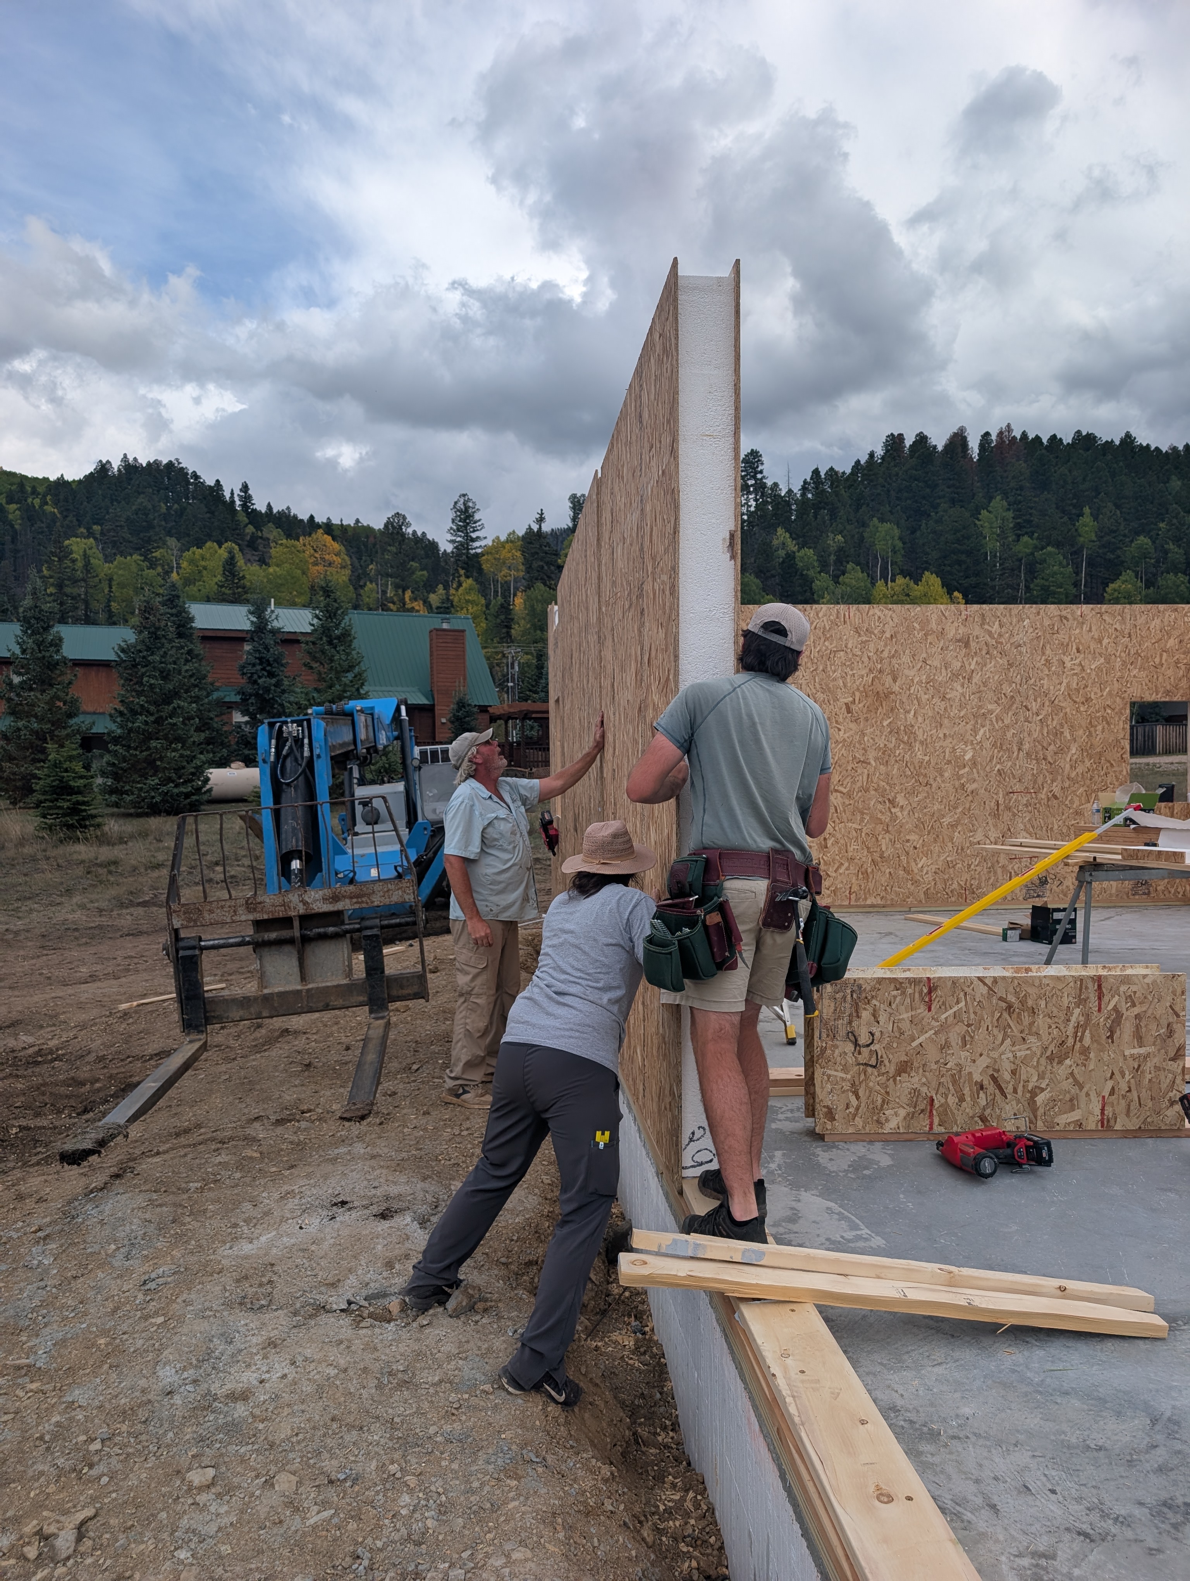
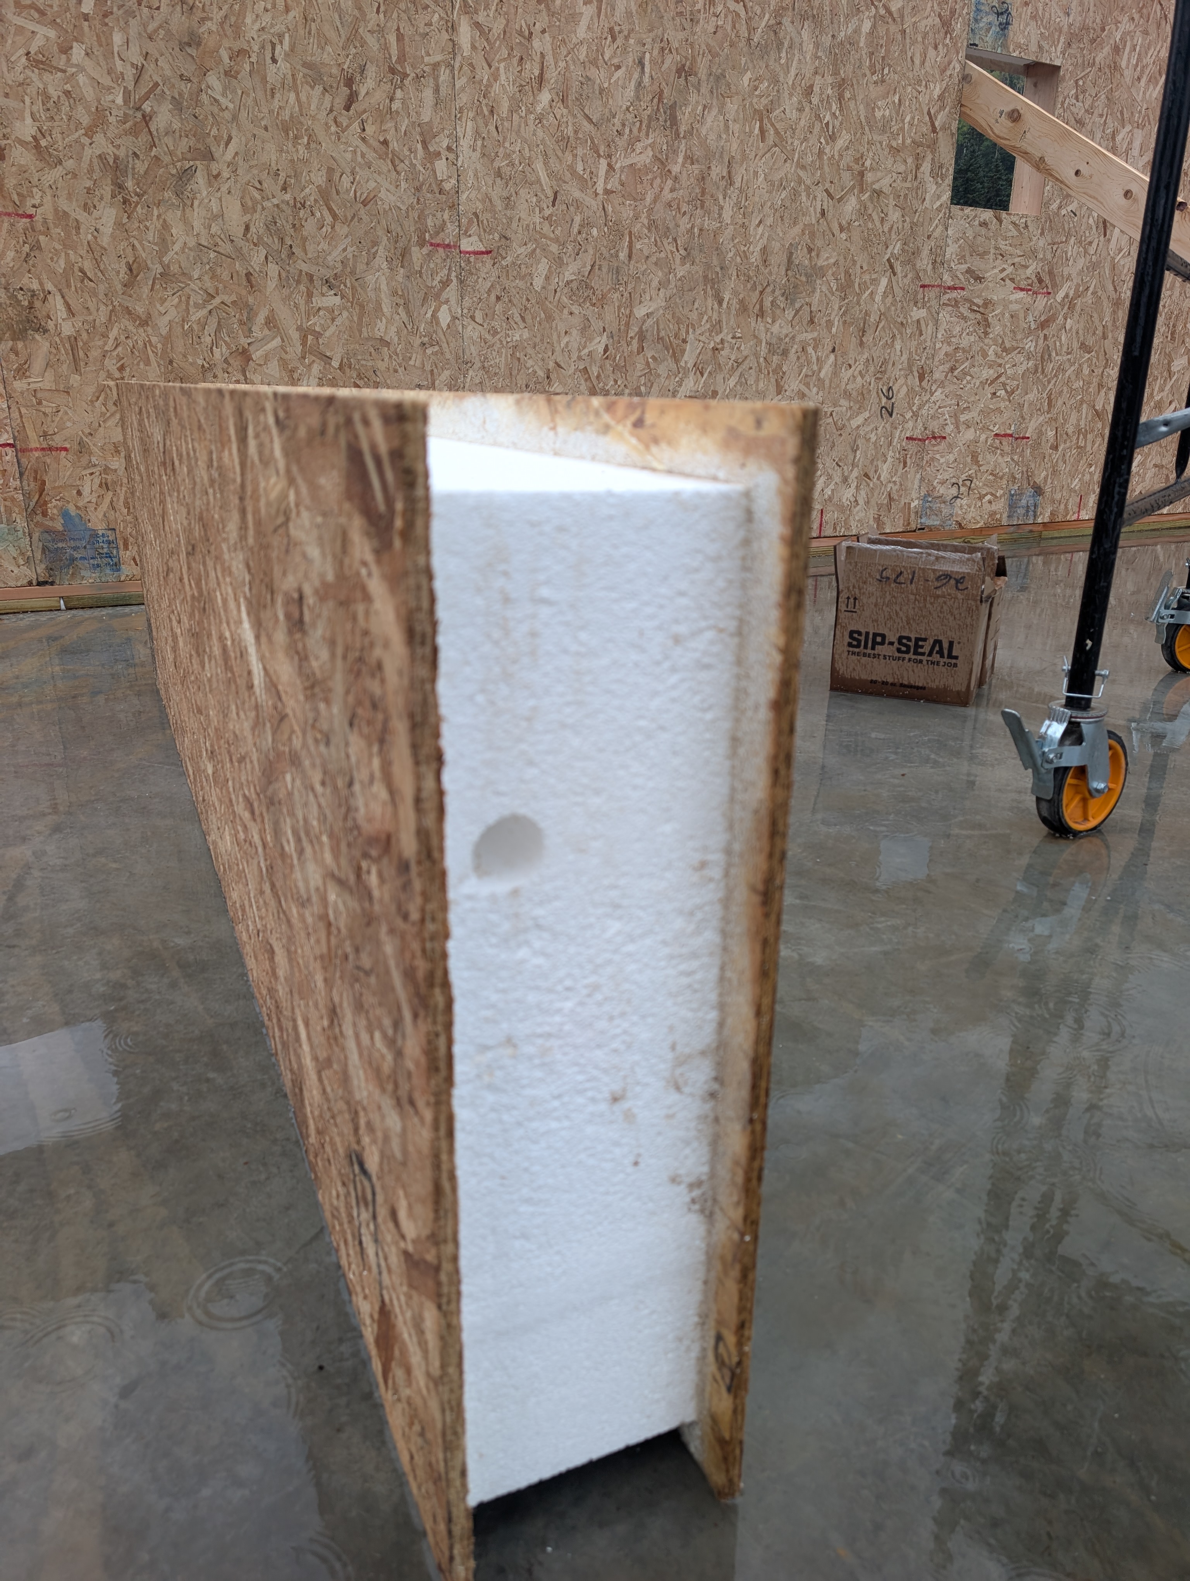
A solid foam core, bonded between two structural skins.
A Structural Insulated Panel is a sandwich: a rigid foam insulation core laminated between two sheets of oriented strand board (OSB). The result is a single panel that is the structure, the sheathing and the insulation all at once.
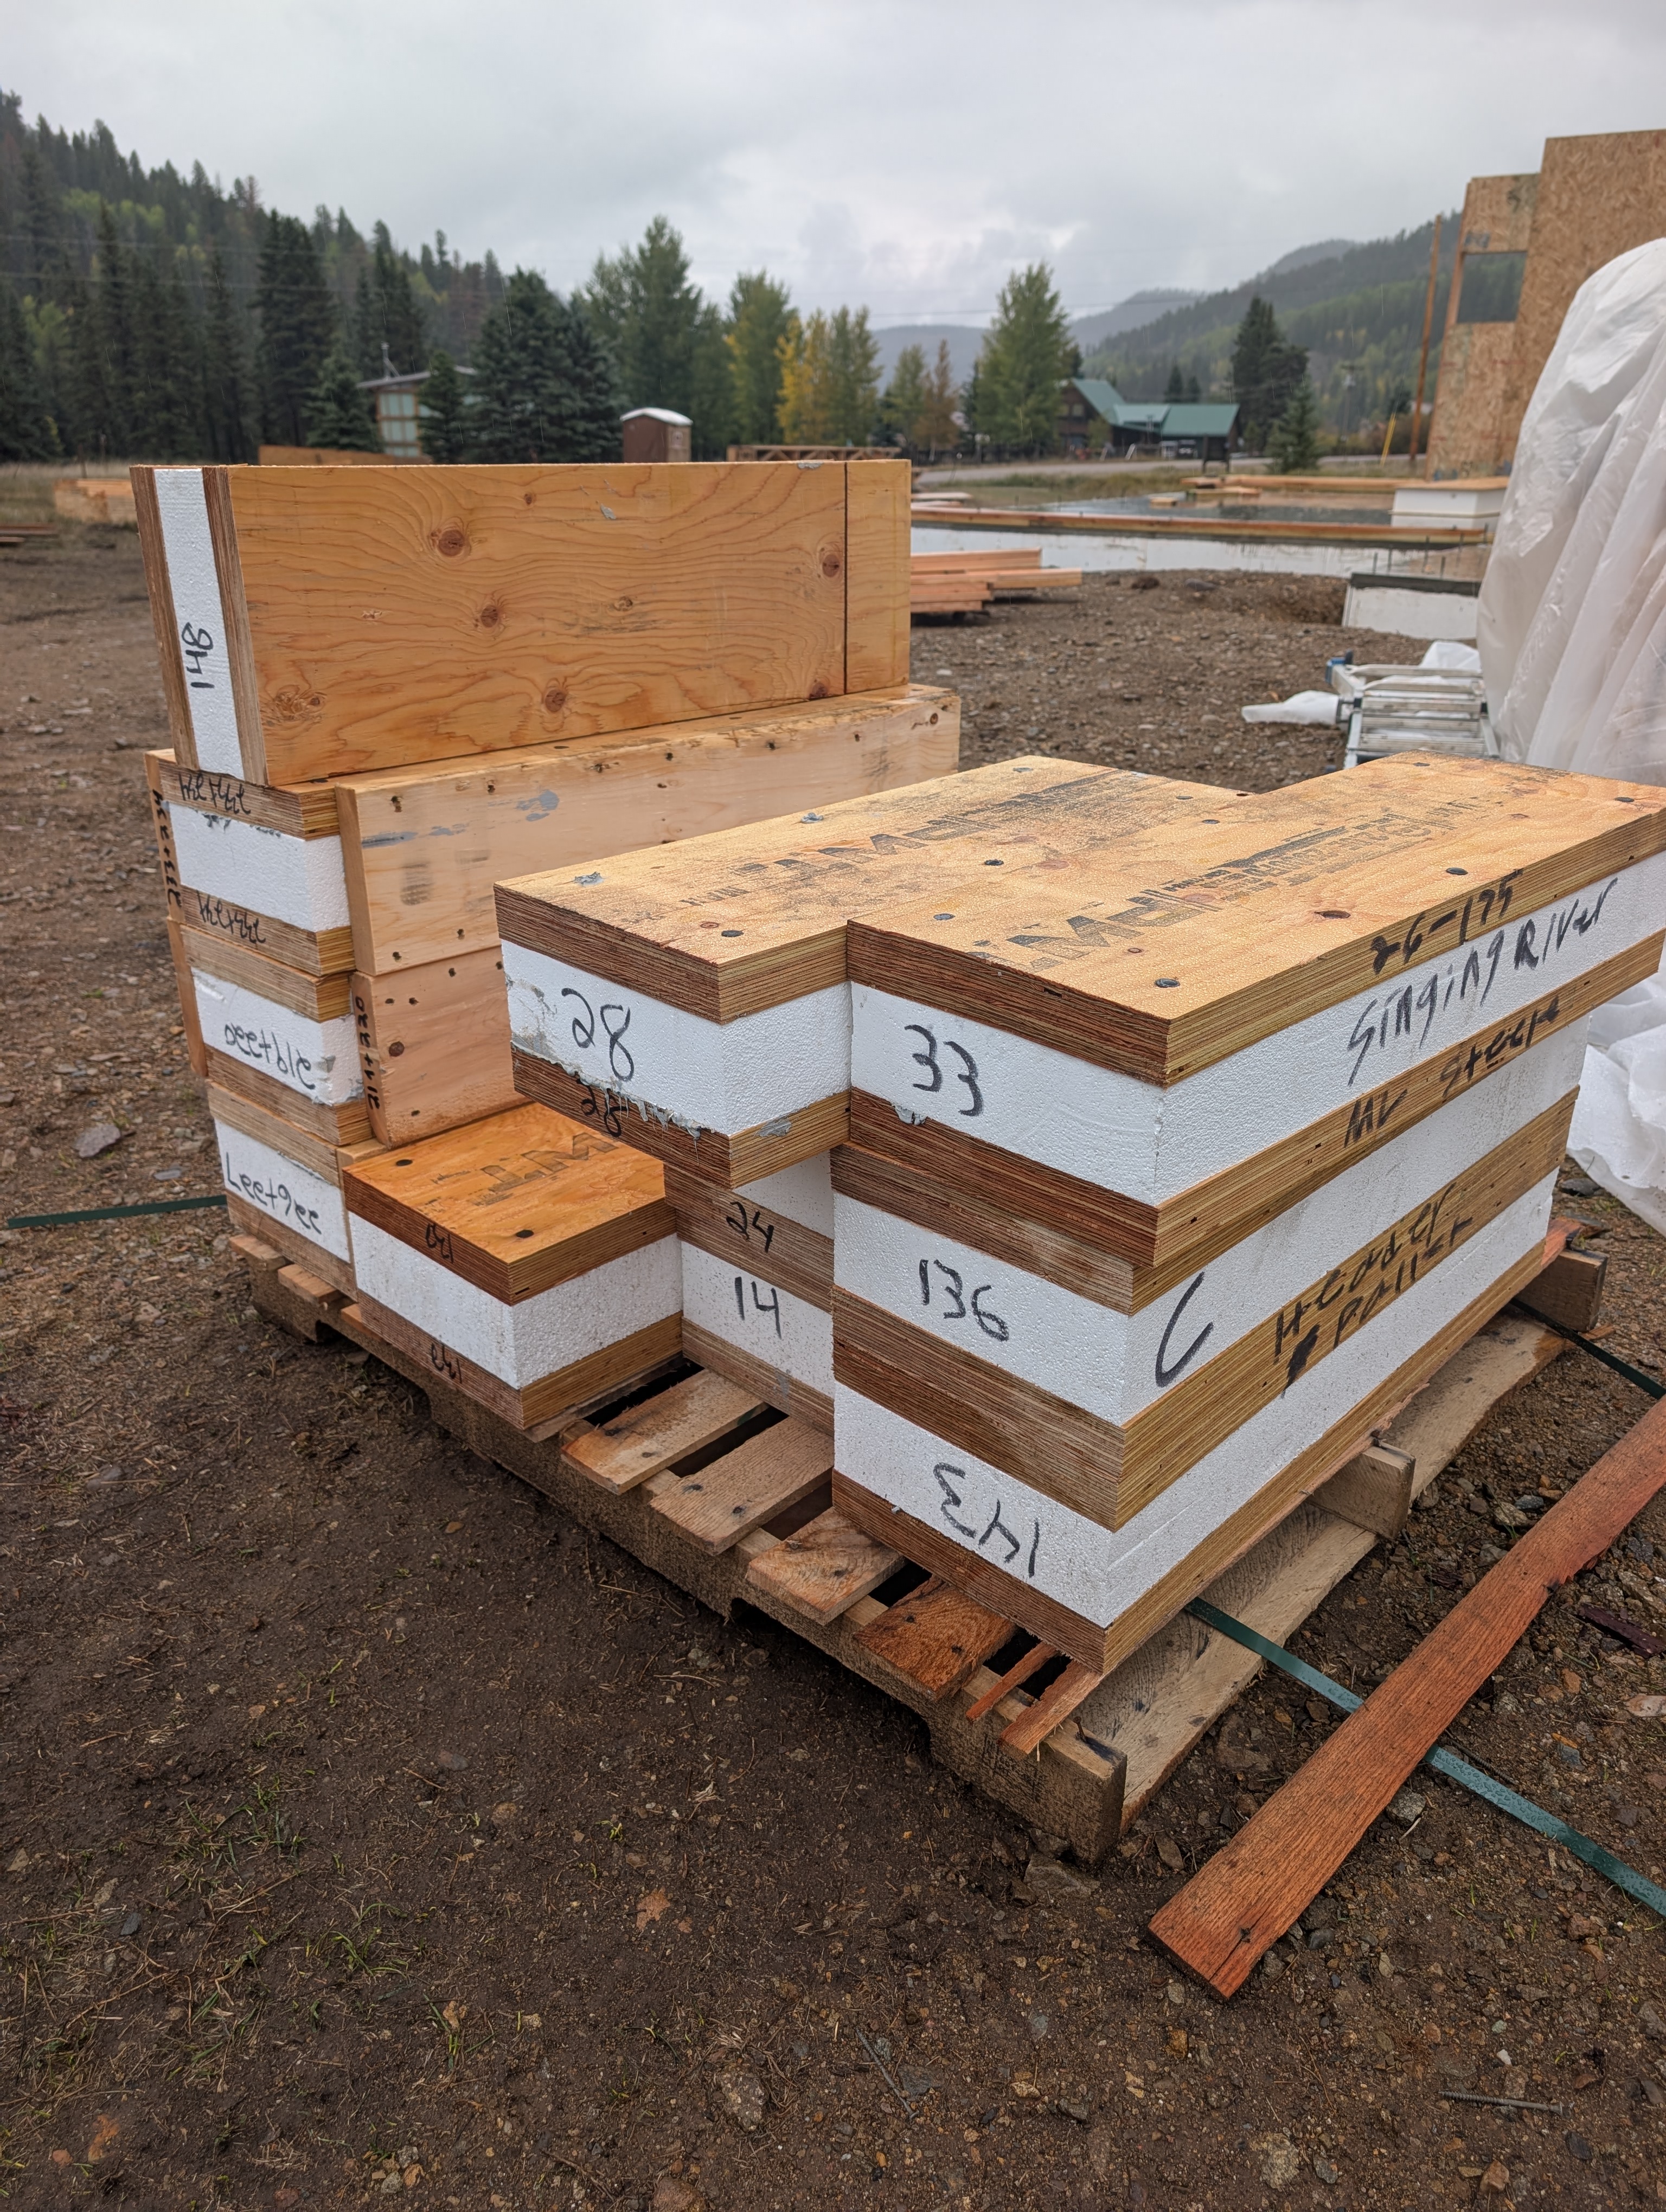
Panels are cut in a factory to match your home's plans, including window and door openings, then numbered and shipped to the site ready to set in place.
Why build with SIPs
Faster to build
Large pre-cut panels replace hundreds of individual studs, so walls and roof go up in a fraction of the time. A shorter framing phase means less exposure to mountain weather.
Superior insulation
Continuous foam runs through every wall with very few studs to leak heat. The envelope is tight and even, which keeps the house warm through northern New Mexico winters.
About 10% savings early on
SIPs save roughly 10% in cost during the first third of construction, when the structure and shell are going up.
Nearly any design
Pretty much any home design can be built with SIPs. Homes can be very simple or very complex, from a compact cabin to a custom multi-level build.
Fully engineered
Every home is fully engineered. Panel layouts, connections and loads are worked out before anything is cut.
How a SIP home comes together
- 1
Design and engineering
Your plan is finalized and fully engineered, then converted into a panel layout for every wall and roof section.
- 2
Panel fabrication
Panels are cut to size in the factory with openings for windows and doors, and each one is numbered to match the layout.
- 3
Foundation
While panels are made, the site is prepared and the foundation and sill plates are set.
- 4
Setting the walls
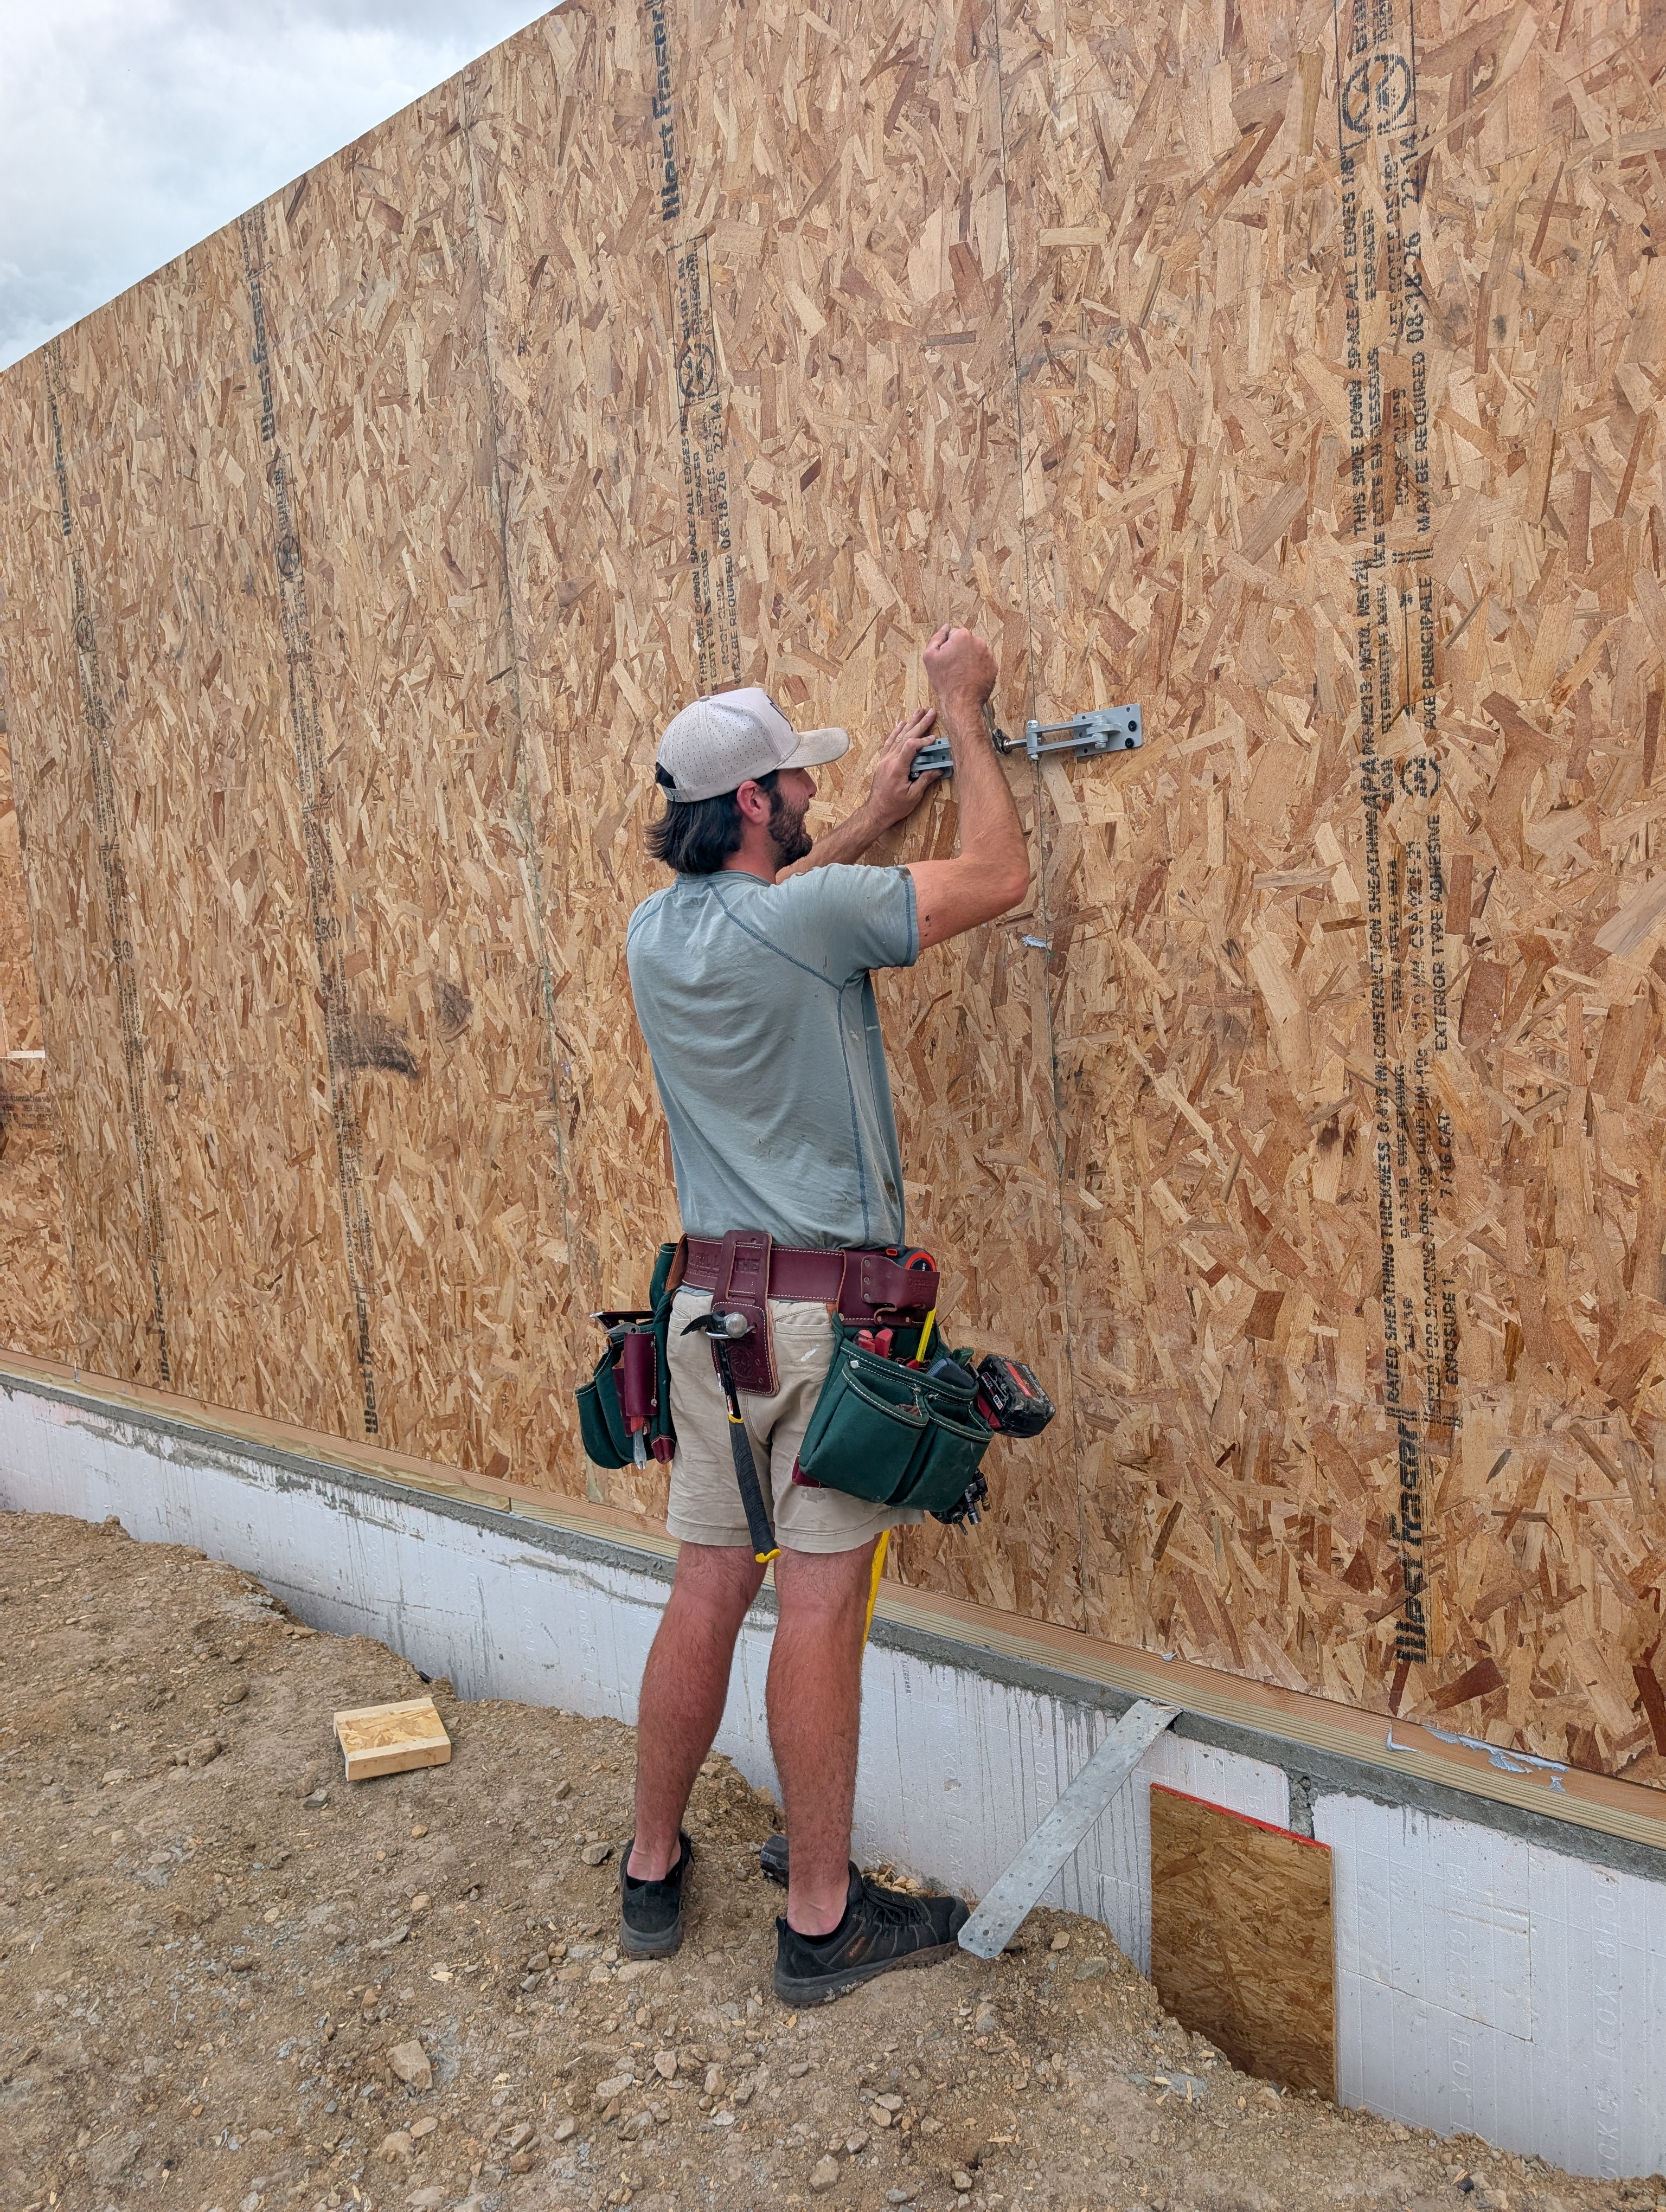
Panels are lifted into place, sealed at every joint, and fastened together. Walls rise quickly.
- 5
Roof panels and dry-in
Roof panels go on the same way, giving an insulated, weather-tight shell early in the schedule.
- 6
Finishing
Mechanicals, windows, siding and interiors are completed. Inside and out, it finishes like any other home.
Common questions
What is a SIP panel made of?+
A rigid foam insulation core laminated between two sheets of oriented strand board (OSB). The panel acts as framing, sheathing and insulation in one piece.
Can my design be built with SIPs?+
Almost certainly. Pretty much any home design can be built with SIPs, whether it is very simple or complex.
Does building with SIPs cost more?+
SIPs save about 10% in cost during the first third of the construction phase compared with conventional framing. Call us to talk through your project.
Why is it faster?+
Panels arrive pre-cut and numbered, so the crew sets whole wall and roof sections instead of framing, sheathing and insulating piece by piece.
Are SIP homes engineered?+
Yes. Our homes are fully engineered before panels are fabricated.
Where do you build?+
Throughout the Enchanted Circle area of northern New Mexico.
Thinking about building? Let's talk it through.
Call Rob to discuss your land, your design and whether SIPs are right for your home.
Walls up in days. Warm for decades.
Swan Realty builds SIP homes across northern New Mexico. Here is what a SIP is, how the build works, and why it's a better way to build in the mountains.
What is a SIP?
A Structural Insulated Panel is a rigid foam core bonded between two sheets of oriented strand board (OSB). One panel does the work of studs, sheathing and insulation.

Why SIPs
Savings, first third of the build
SIPs save about 10% in cost during the first third of construction.
Speed
Pre-cut panels set as whole wall and roof sections. The shell closes up fast, with less time exposed to weather.
Insulation
Continuous foam with very few studs breaking it up. A tight, even envelope built for mountain winters.
Any design
Pretty much any home design can be built with SIPs, very simple or complex.
Engineered
Every home is fully engineered before a single panel is cut.
How a SIP home is built
Design and engineering
The plan is finalized, fully engineered and broken down into a panel layout.
Panel fabrication
Panels are factory-cut with window and door openings, then numbered to the layout.
Foundation
The site is prepared and the foundation and sill plates set while panels are made.
Setting the walls
Panels are lifted into place, sealed at every joint and fastened together.
Roof and dry-in
Roof panels go on the same way for an insulated, weather-tight shell early in the schedule.
Finishing
Mechanicals, windows, siding and interiors. It finishes like any other home.


Questions
What is a SIP panel made of?+
A rigid foam insulation core laminated between two sheets of OSB. It acts as framing, sheathing and insulation in one.
Can my design be built with SIPs?+
Almost certainly. Pretty much any home design can be built with SIPs, very simple or complex.
Does it cost more?+
SIPs save about 10% in cost during the first third of the construction phase. Call to talk through your project.
Why is it faster?+
Panels arrive pre-cut and numbered, so the crew sets whole sections instead of framing, sheathing and insulating piece by piece.
Are the homes engineered?+
Yes. Every home is fully engineered before panels are fabricated.
Where do you build?+
Throughout the Enchanted Circle area of northern New Mexico.
Ready to build? Call Rob.
rob@swanrealtyinc.com